VILLA JANINE
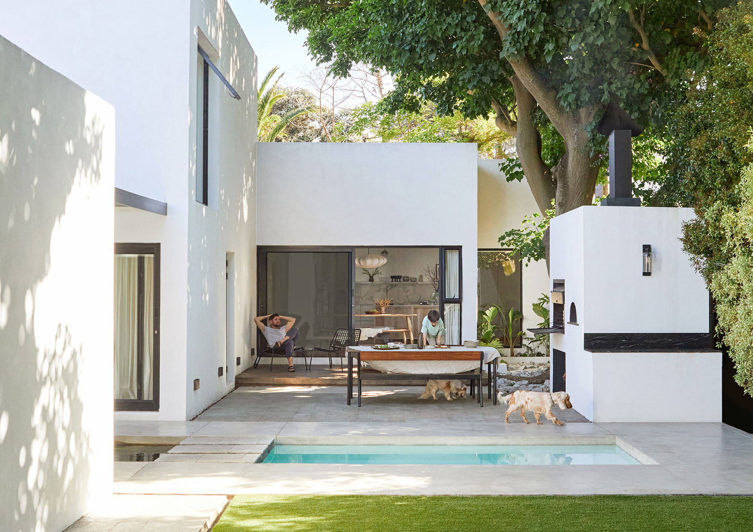
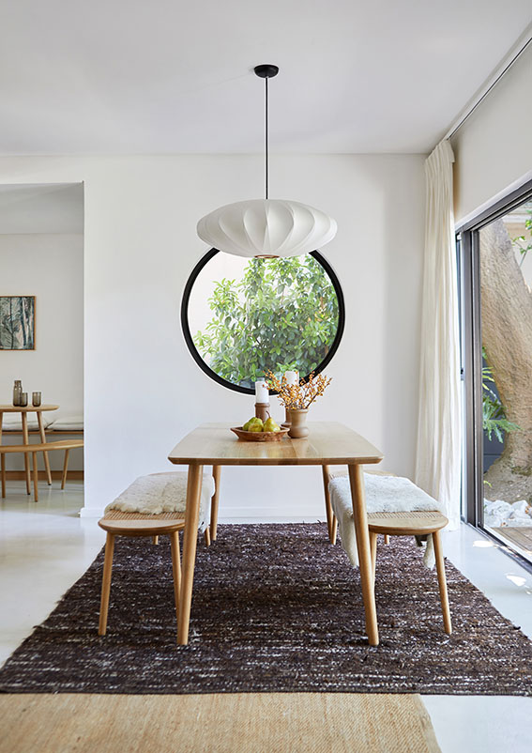

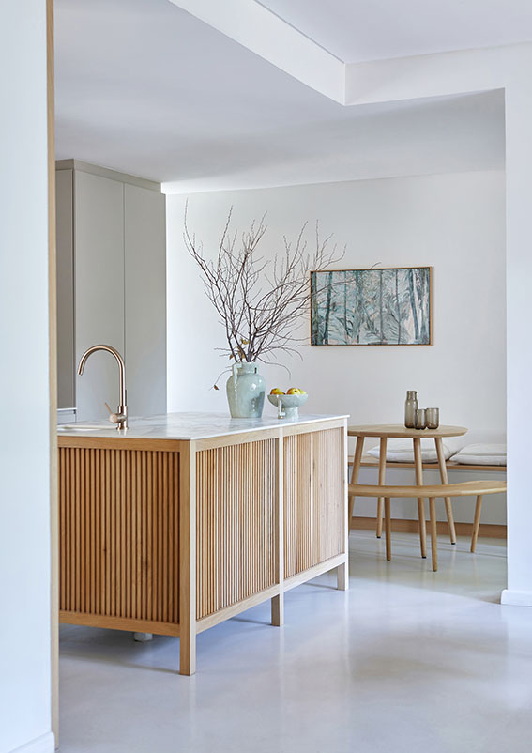
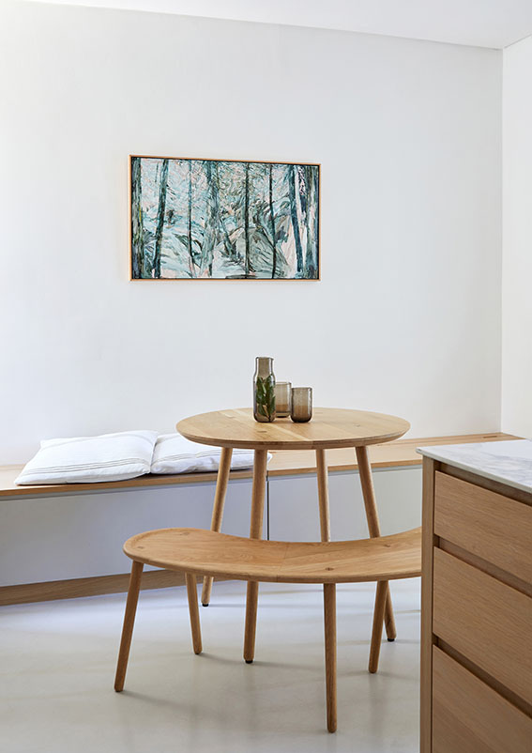
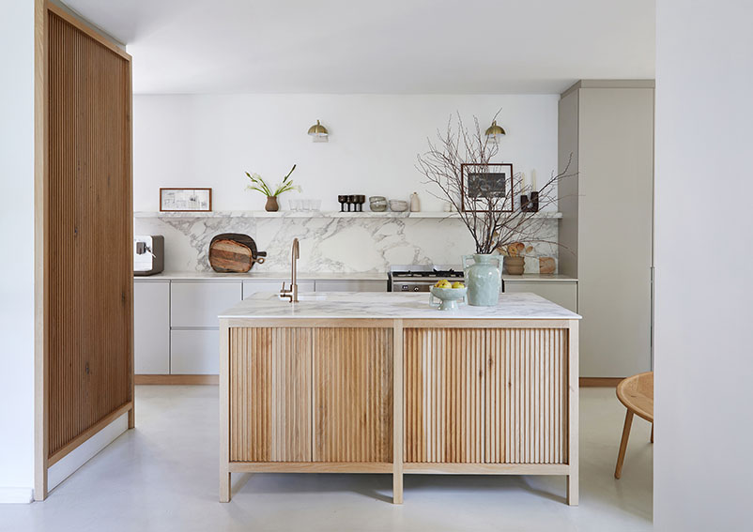

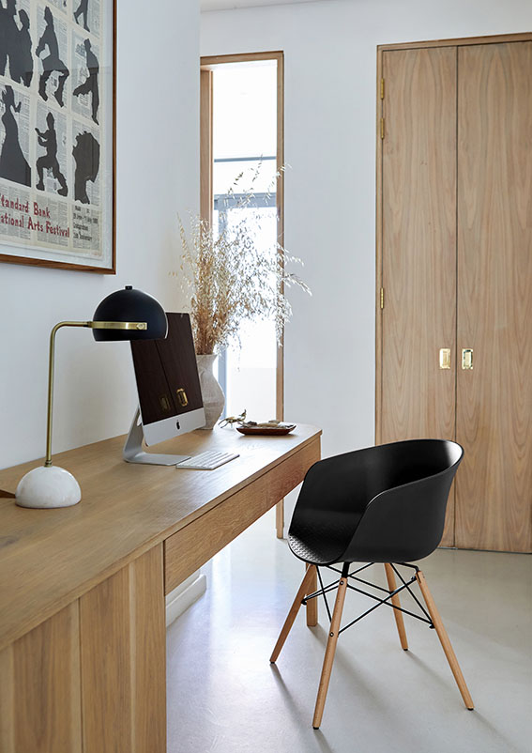
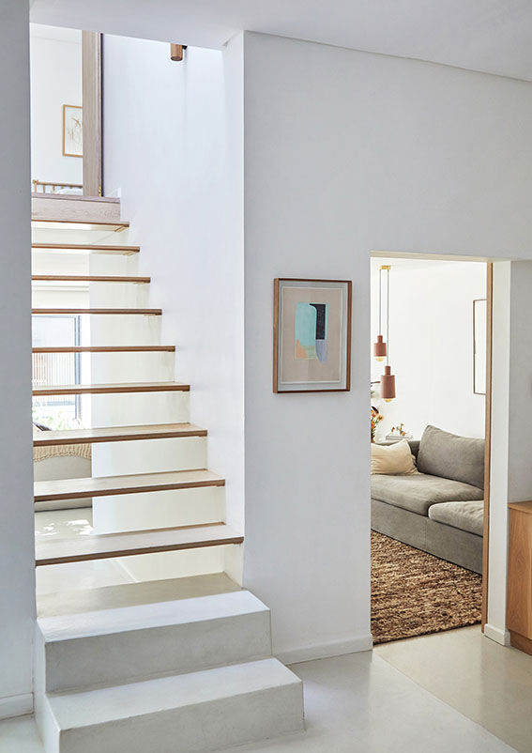
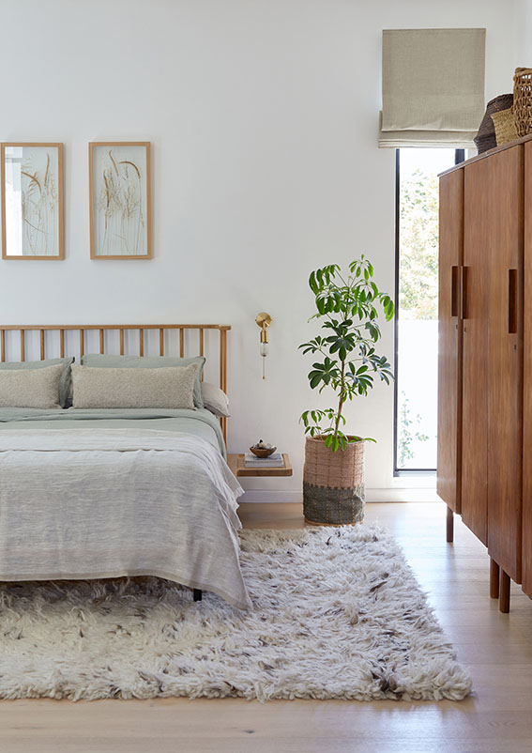
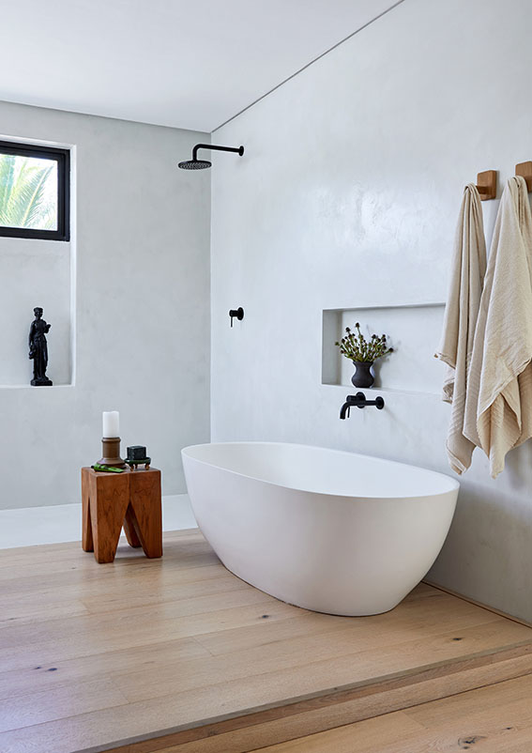
The existing house had accumulated a series of low-cost additions over the years, and in the process had turned its back on a generous garden and two mature oak trees. Beneath these layers, the original volumes retained an almost elegant proportion. The response was one of reduction rather than addition: the building was resolved into a set of simple, flat-roofed volumes, and its stacked-box character follows directly from that massing rather than from an applied style. The plan was reorganised to face the garden, where a pool and koi pond lie side by side beneath the oaks, crossed by stepping stones and anchored by an outdoor kitchen. Inside, oak joinery, poured-concrete floors and natural textures set the mood of each space. The architecture simply holds that mood, admitting natural light only where it is needed through a few deliberate openings, such as the large circular window in the dining space. Its beauty lies in its restraint.
Project: Villa Janine
Location: Newlands, Cape Town, South Africa
Type: Single Residential
Status: Completed 2024
Architecture : Hours Clear Architects
Interiors: Janine Vermeulen
Team: Werner Lotz
Photography: Greg Cox/Bureaux
Publication: VISI, Issue 132, 2024