FIVE COURTYARD HOUSE
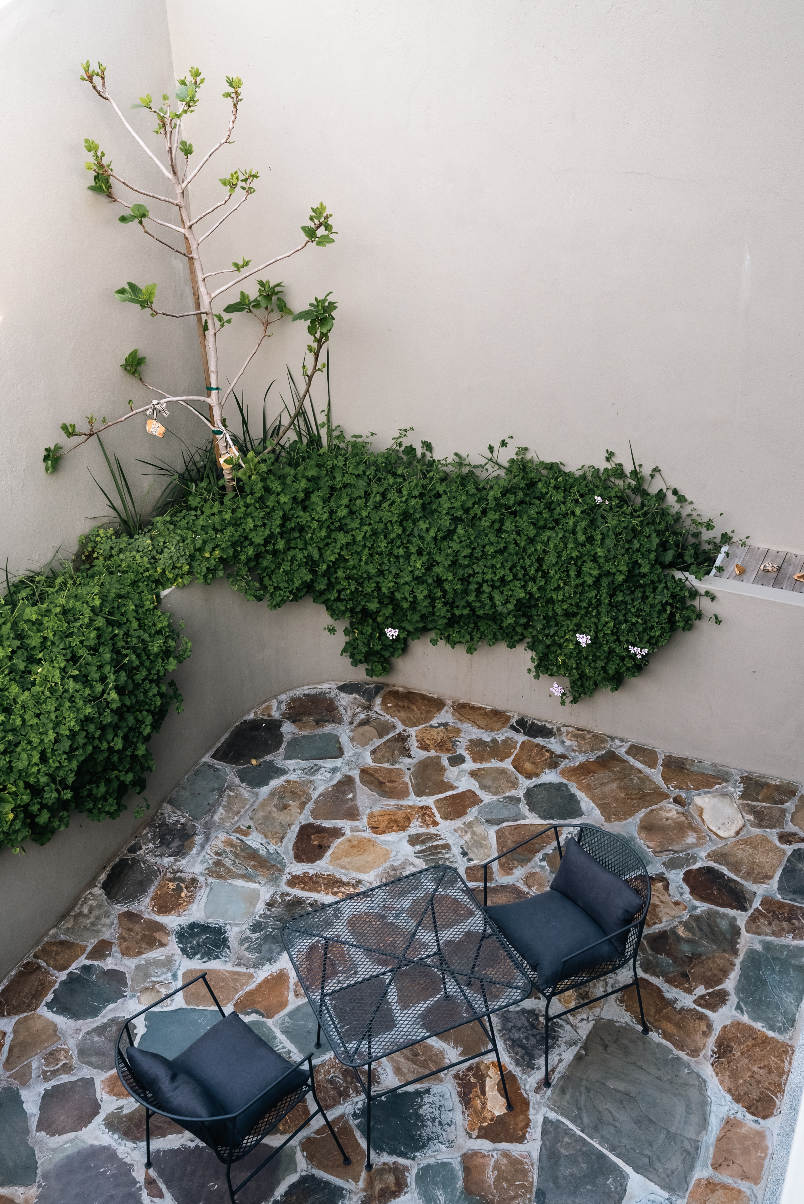
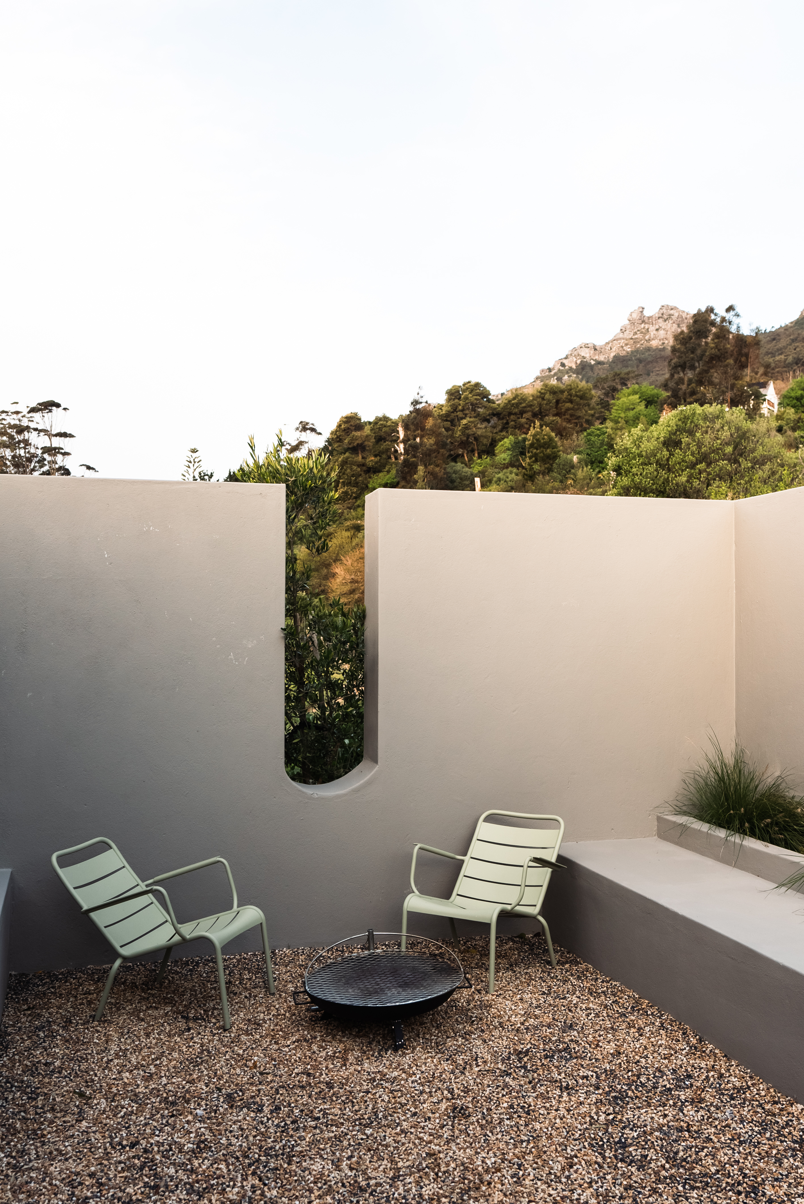
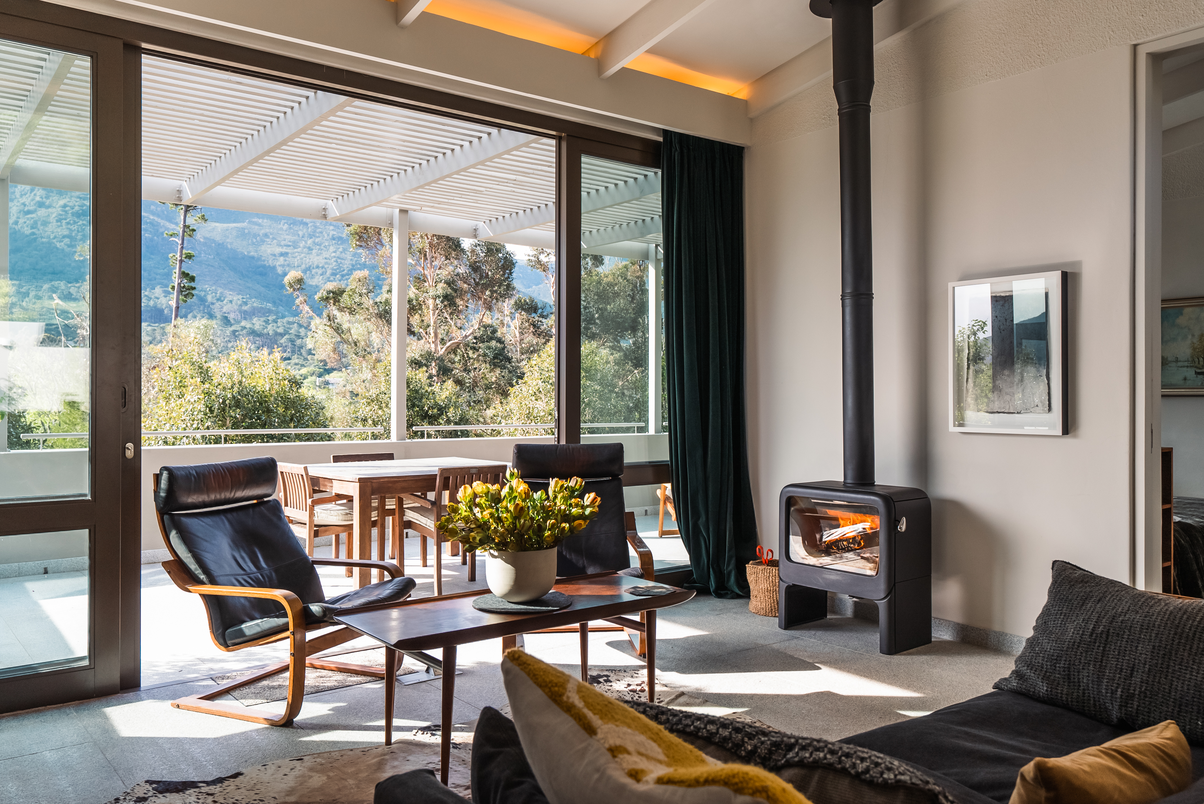
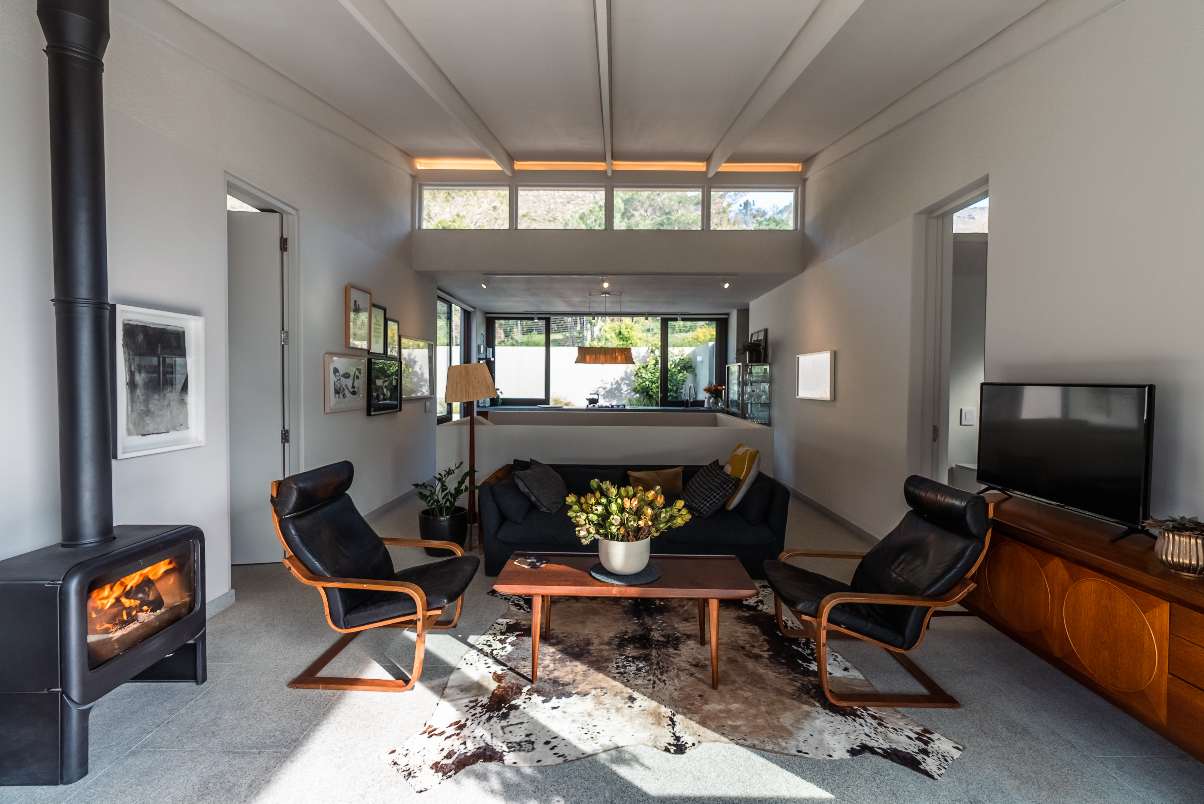
The client, a poet and writer, asked for a private and calm enclave in which to live and work. With a modest budget and a tight programme, the house had to be compact, and every square metre was put to use. The plan is centred on five courtyards, each belonging to one of the interior spaces. When the sliding doors are opened, each room extends into its own outdoor room, so it feels larger than its footprint and draws natural light deep into the interior. Because the courtyards are enclosed, the house can open fully to the outdoors without compromising privacy or safety, and nature is never more than a threshold away. It has come to be known simply as the five courtyard house.
The client, a poet and writer, asked for a private and calm enclave in which to live and work. With a modest budget and a tight programme, the house had to be compact, and every square metre was put to use. The plan is centred on five courtyards, each belonging to one of the interior spaces. When the sliding doors are opened, each room extends into its own outdoor room, so it feels larger than its footprint and draws natural light deep into the interior. Because the courtyards are enclosed, the house can open fully to the outdoors without compromising privacy or safety, and nature is never more than a threshold away. It has come to be known simply as the five courtyard house.
Project: Five Courtyard House
Location: Hout Bay, Cape Town, South Africa
Type: Single Residential
Status: Completed 2023
Project Team: Werner Lotz & Stefania Siniscalchi
Interior Design: Thérèse Bartman
Landscape: Carrie Latimer
Photography & Videography: Mark Honeyman / Honeyman Films