CLARENS PENTHOUSE
Above the City, Beyond the Ordinary
Some projects simply get built. Others are truly earned. This penthouse, crowning an apartment block in the shadow of Lion's Head and Signal Hill, belongs firmly to the latter.
Above the City, Beyond the Ordinary
Some projects simply get built. Others are truly earned. This penthouse, crowning an apartment block in the shadow of Lion's Head and Signal Hill, belongs firmly to the latter.
Project: Clarens Penthouse
Location: Fresnaye, Cape Town, South Africa
Type: Multi-Residential
Status: Completed 2025
Project Team: Annemie van den Heever & Christiaan van Aswegen
Awards: Scape Awards of Excellence Residential Block of the Year Winner
Photography & Videography: Honeyman Films
From
the outset, this was a project that demanded patience, creative resolve, and an
unwillingness to compromise. The result speaks for itself — recognised with the
Scape Apartment Block of the Year award in 2024, and crowned by a penthouse
that represents the very best of what the building set out to achieve.
The
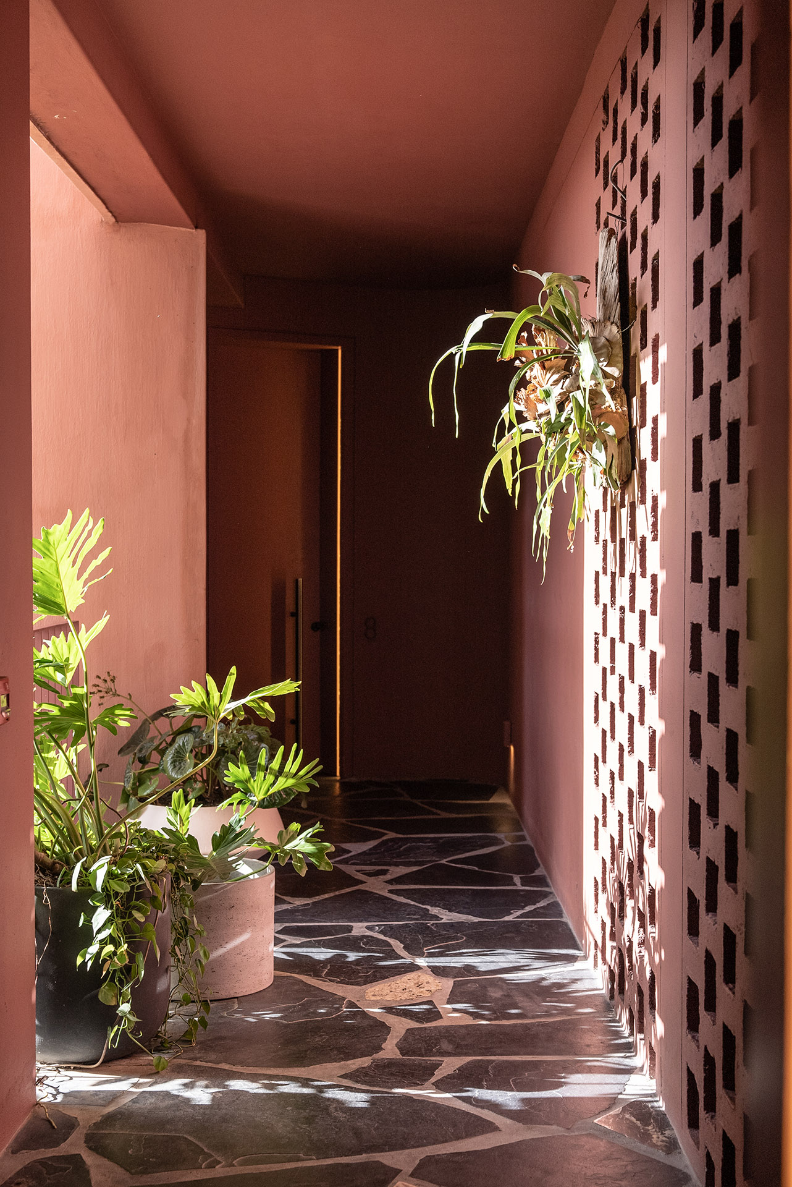
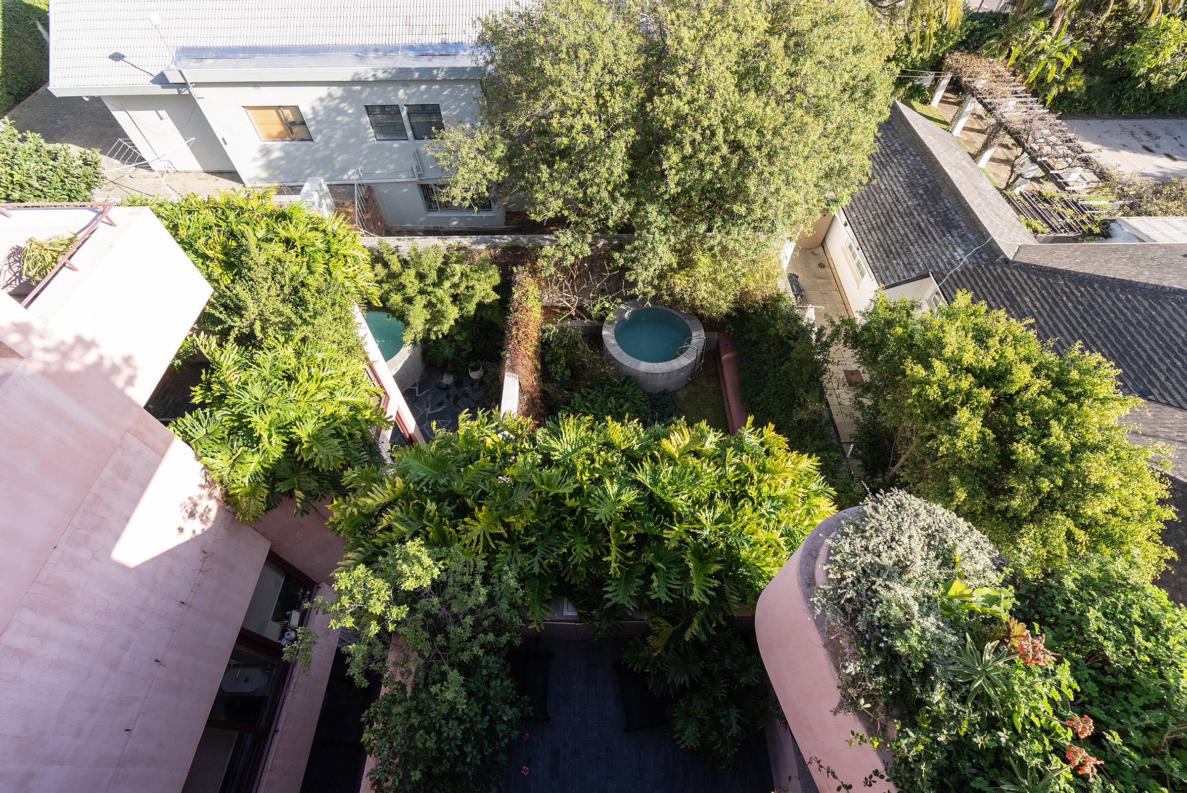
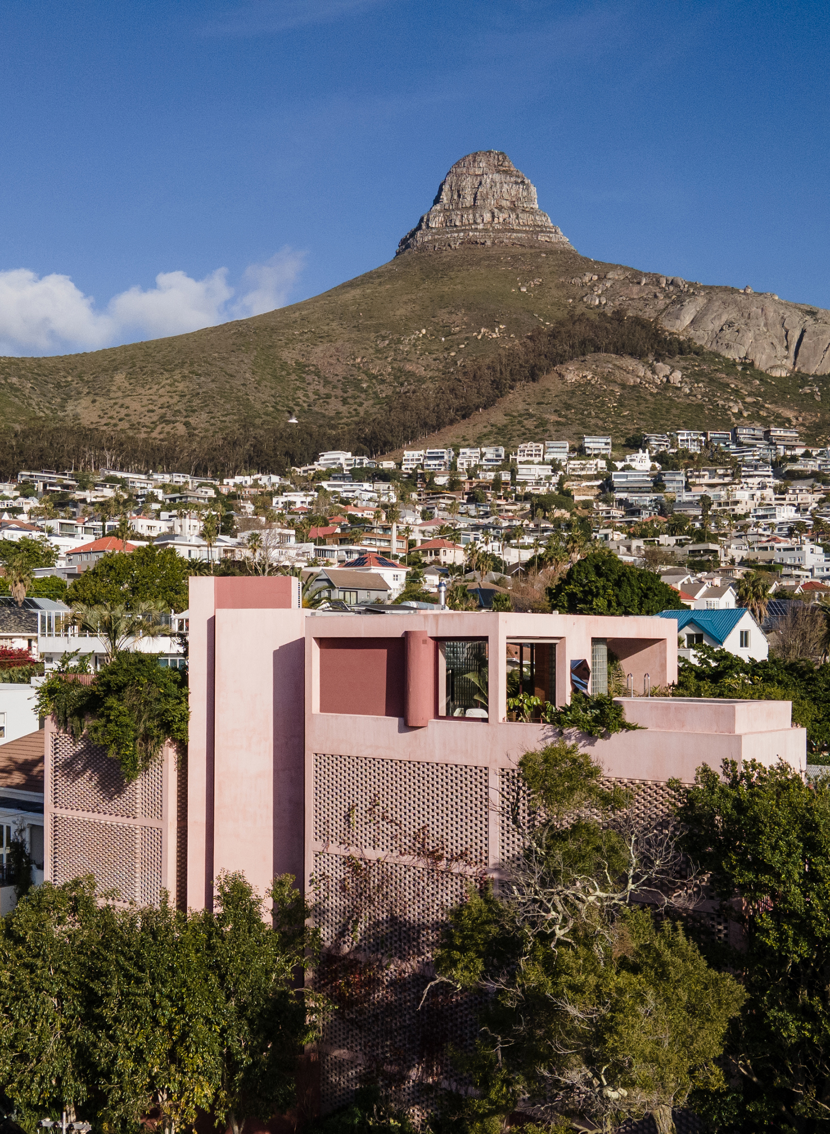
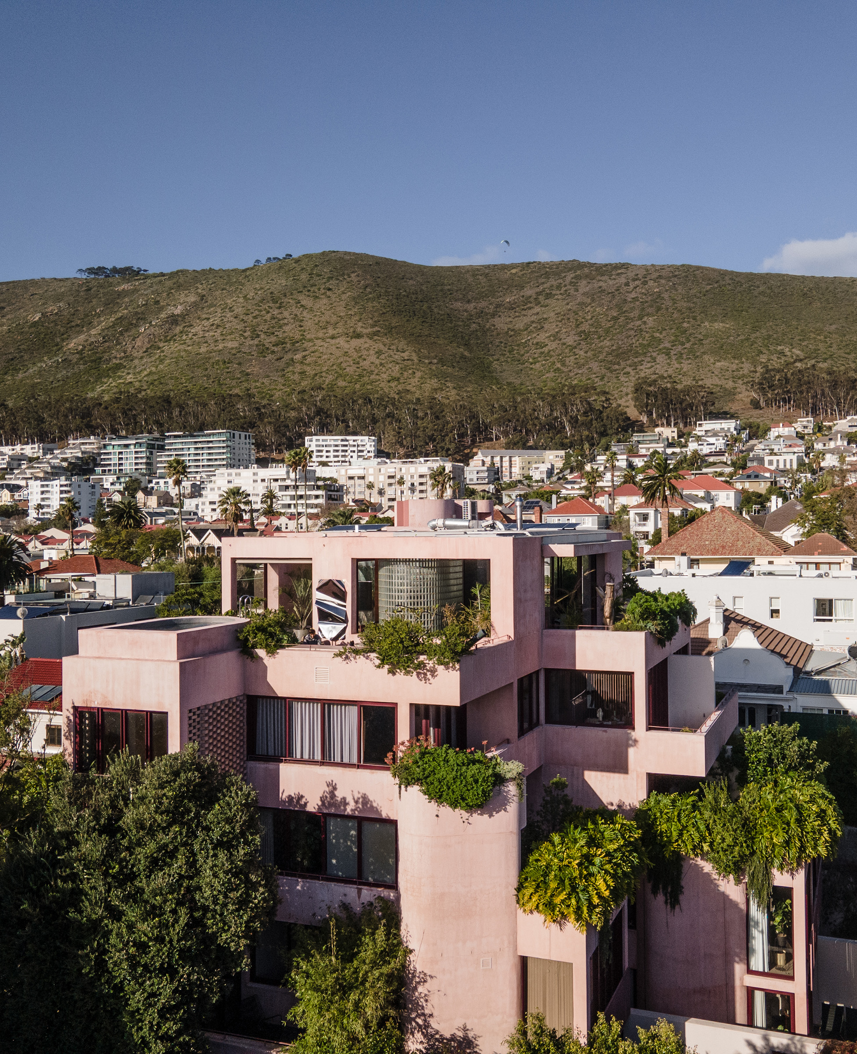
building is immediately recognisable: warm blush render that shifts with the
Cape light, lush planting spilling from every terrace, and a perforated screen
facade that throws dramatic geometric shadows throughout the day.
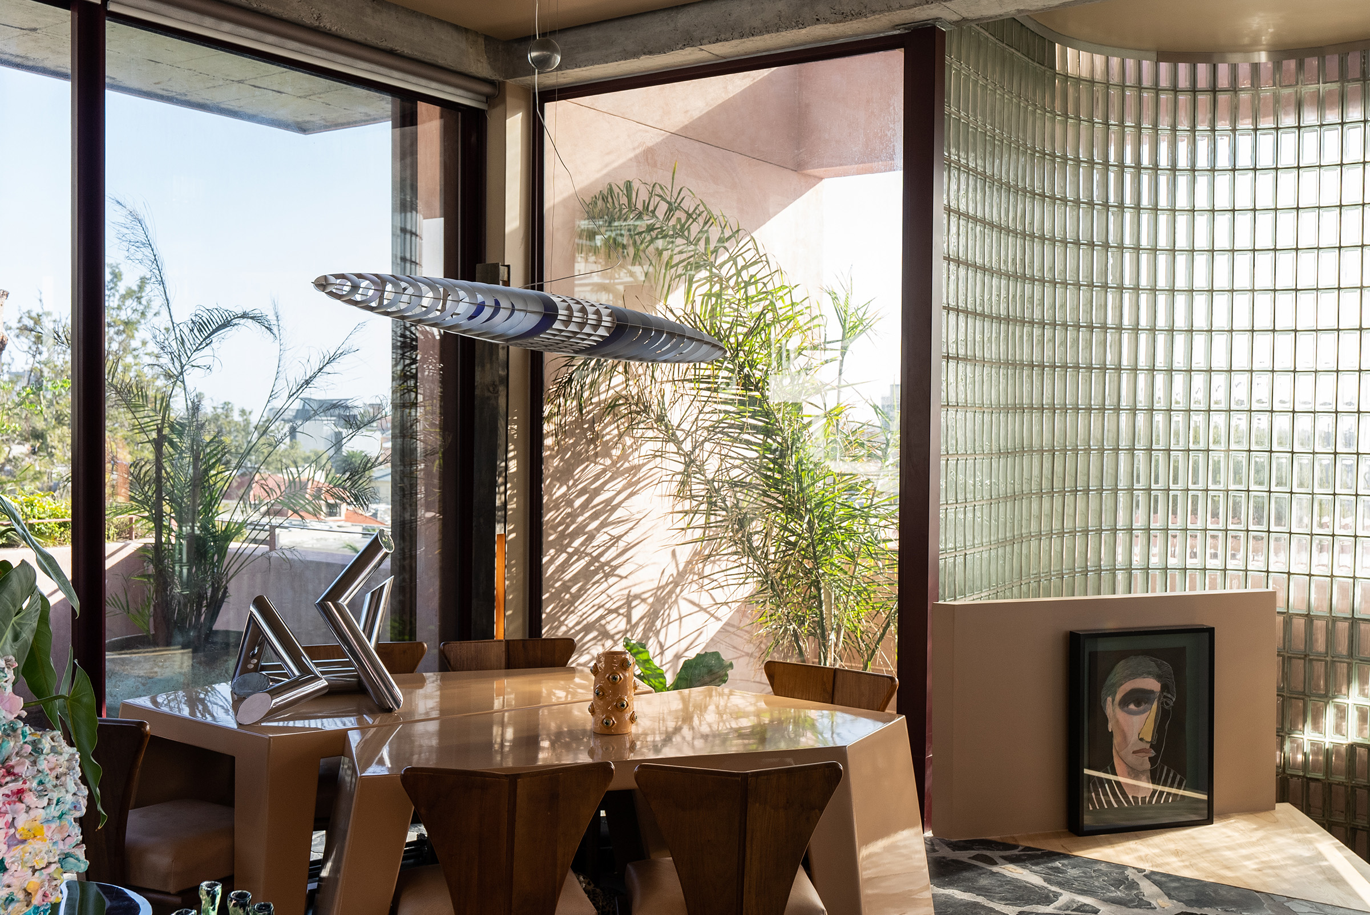
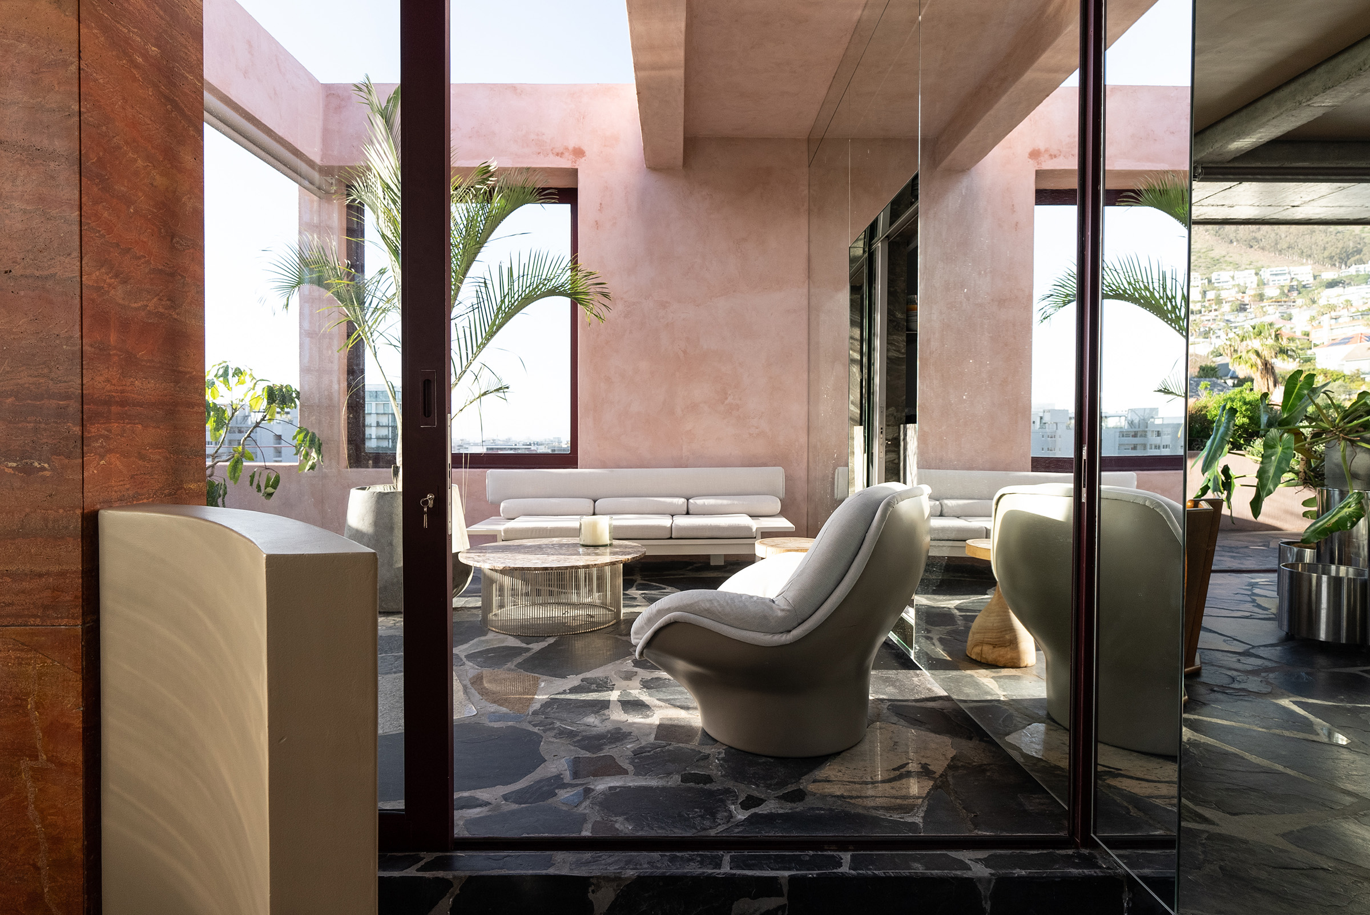
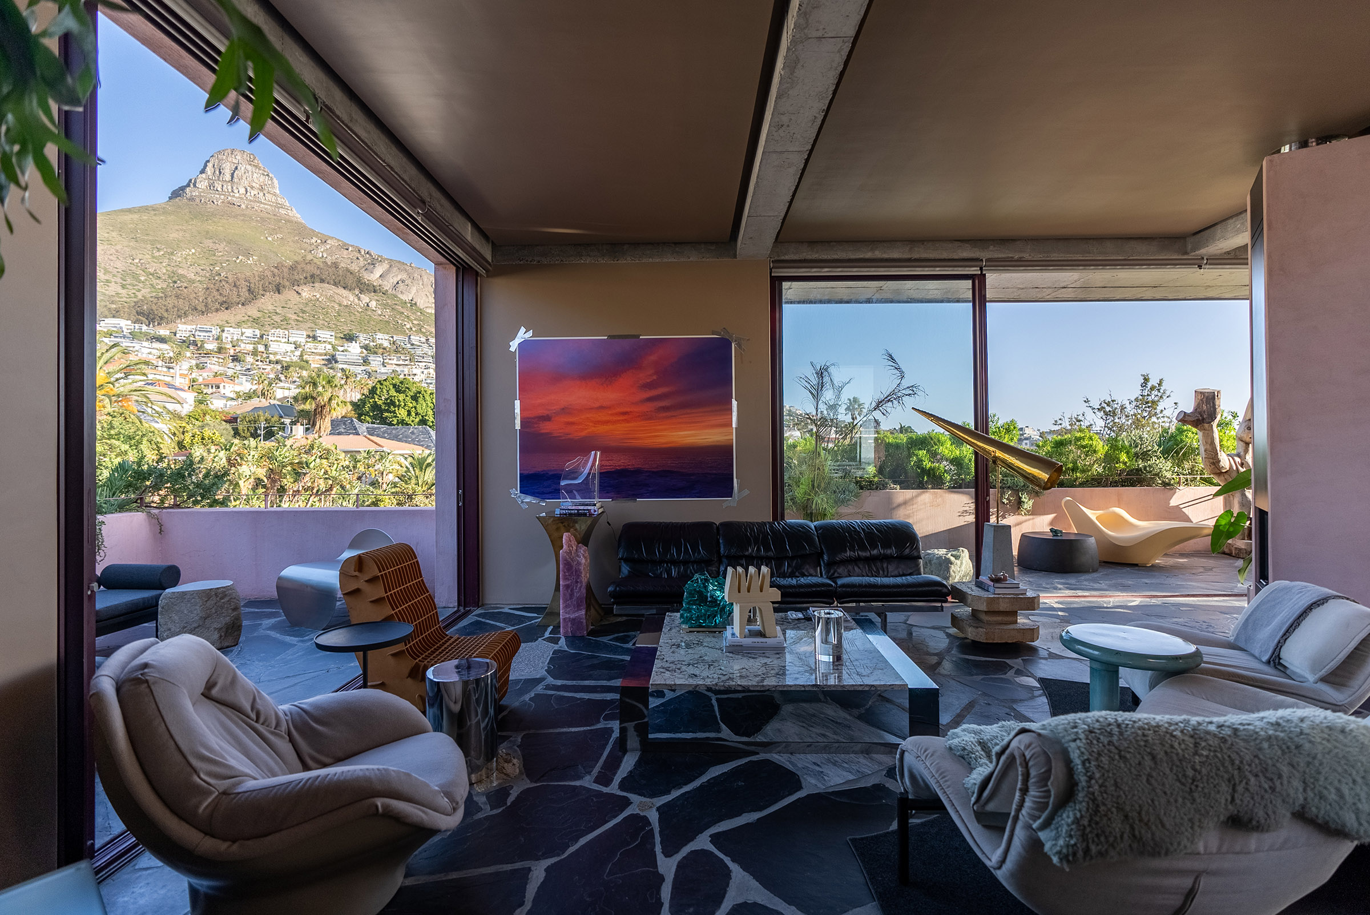
The
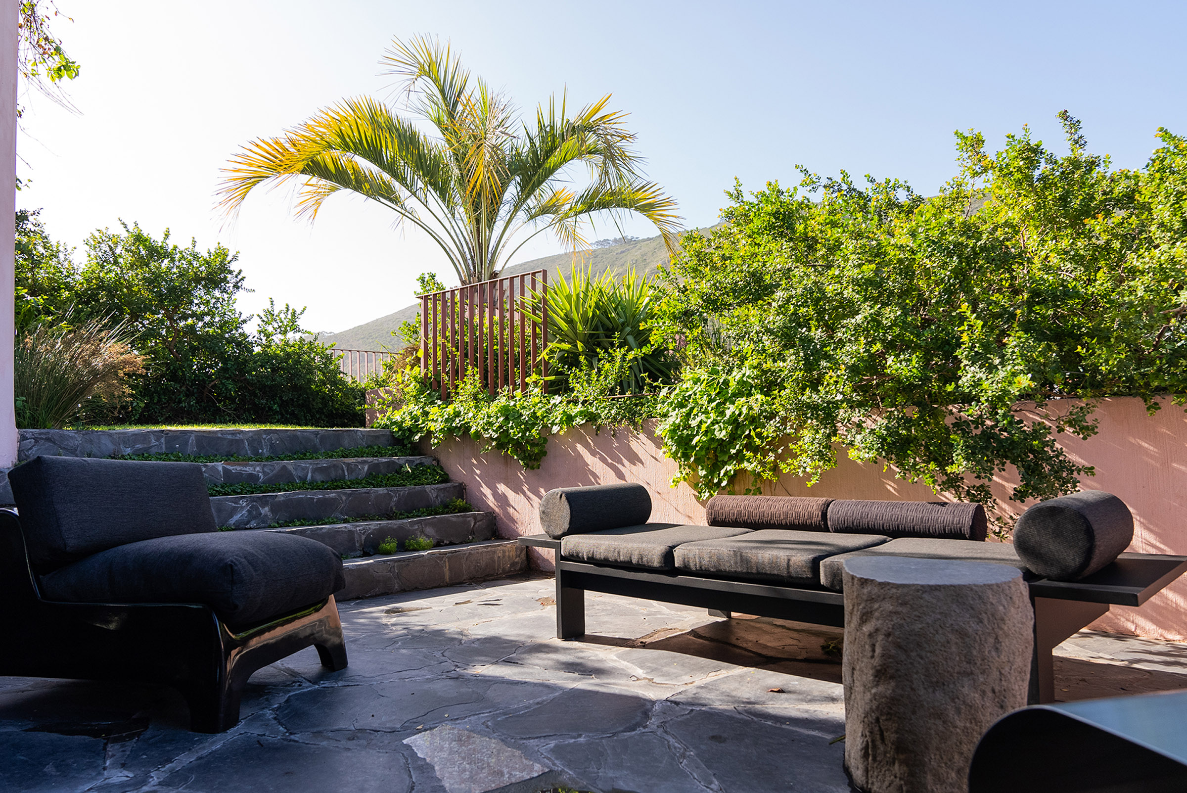
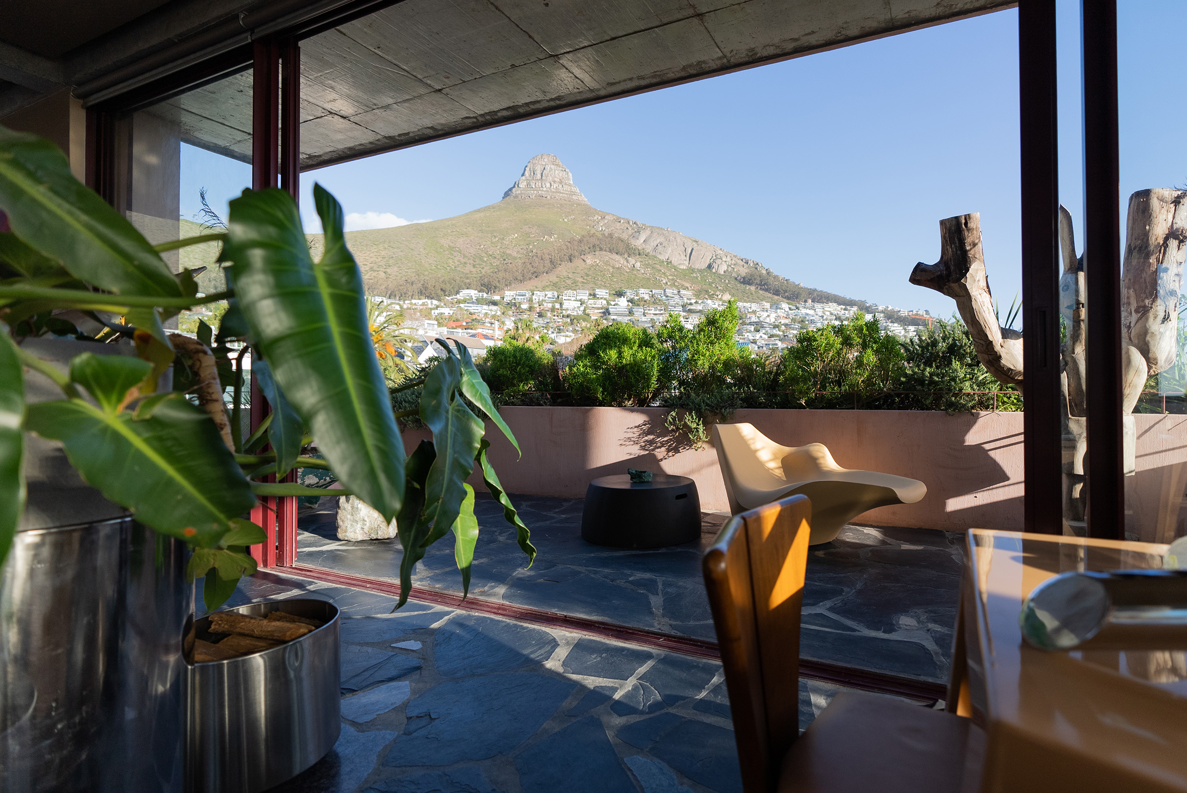
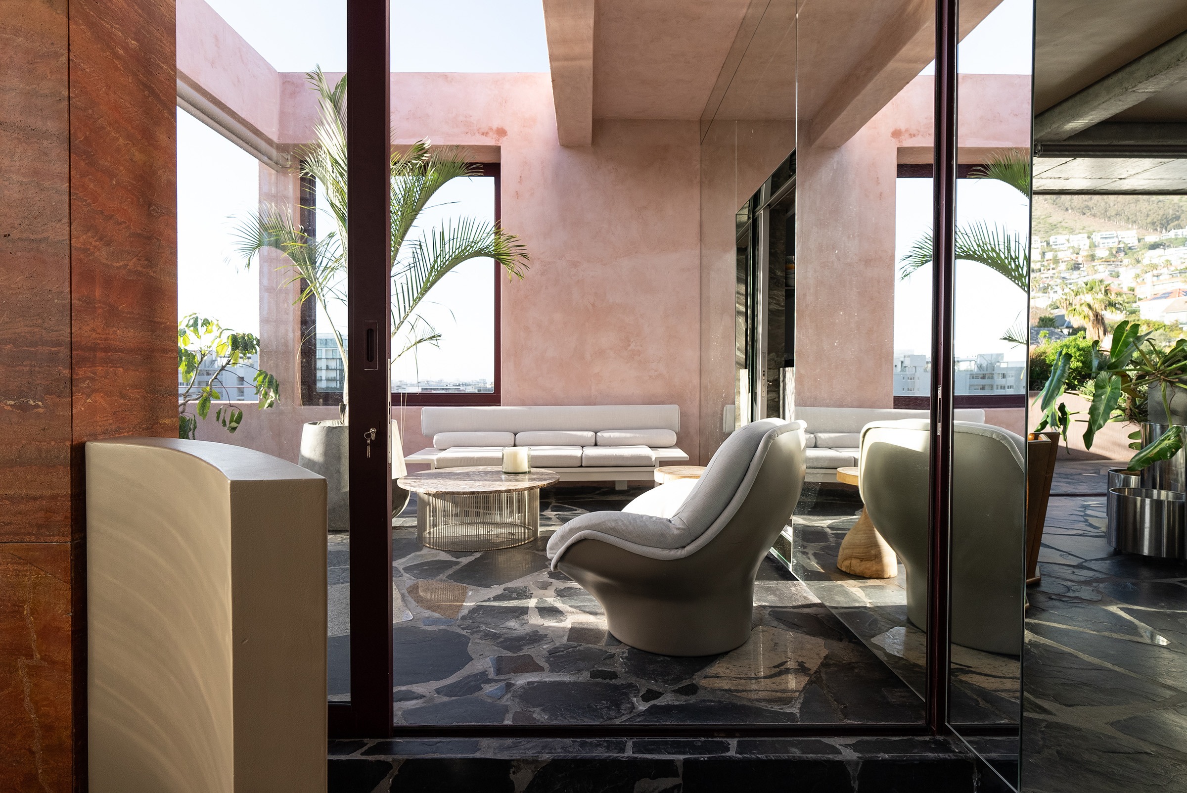
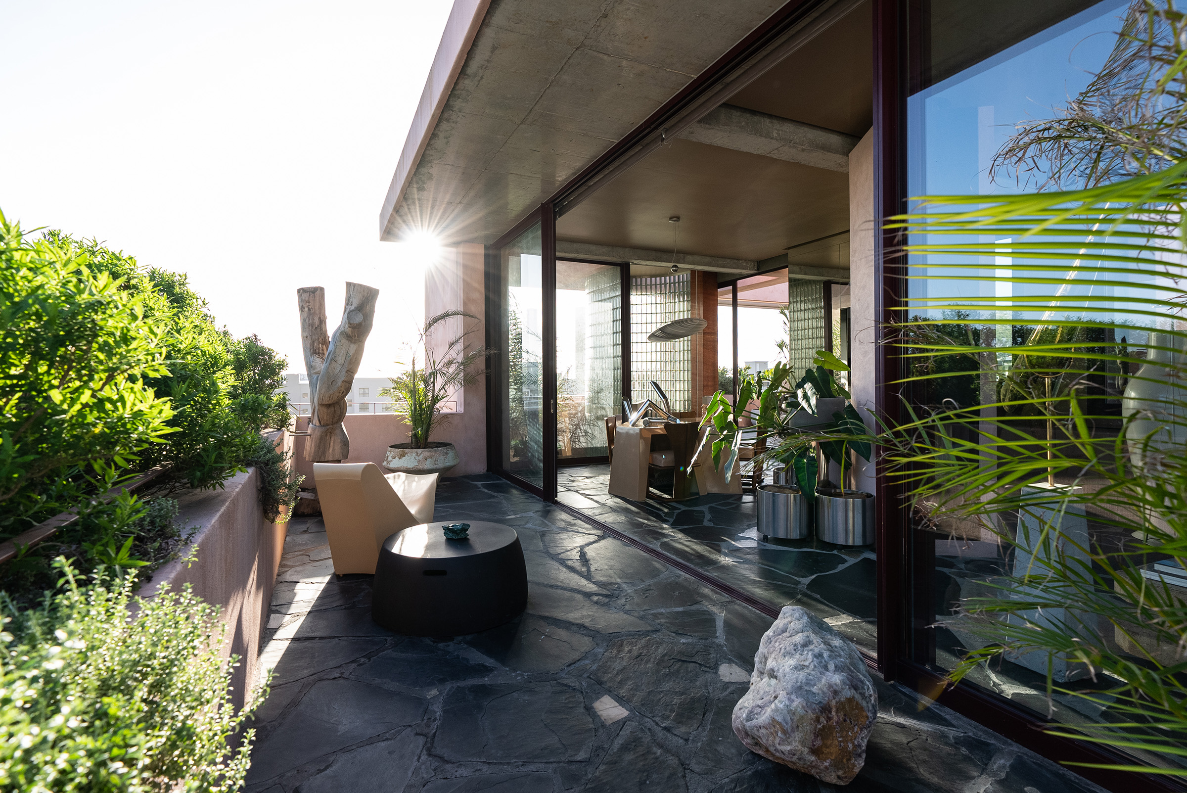
penthouse unfolds as a series of generous, connected spaces where indoors and
outdoors blur effortlessly. Crazy paving flows continuously from interior
living rooms out onto wraparound terraces, with Lion's Head commanding the
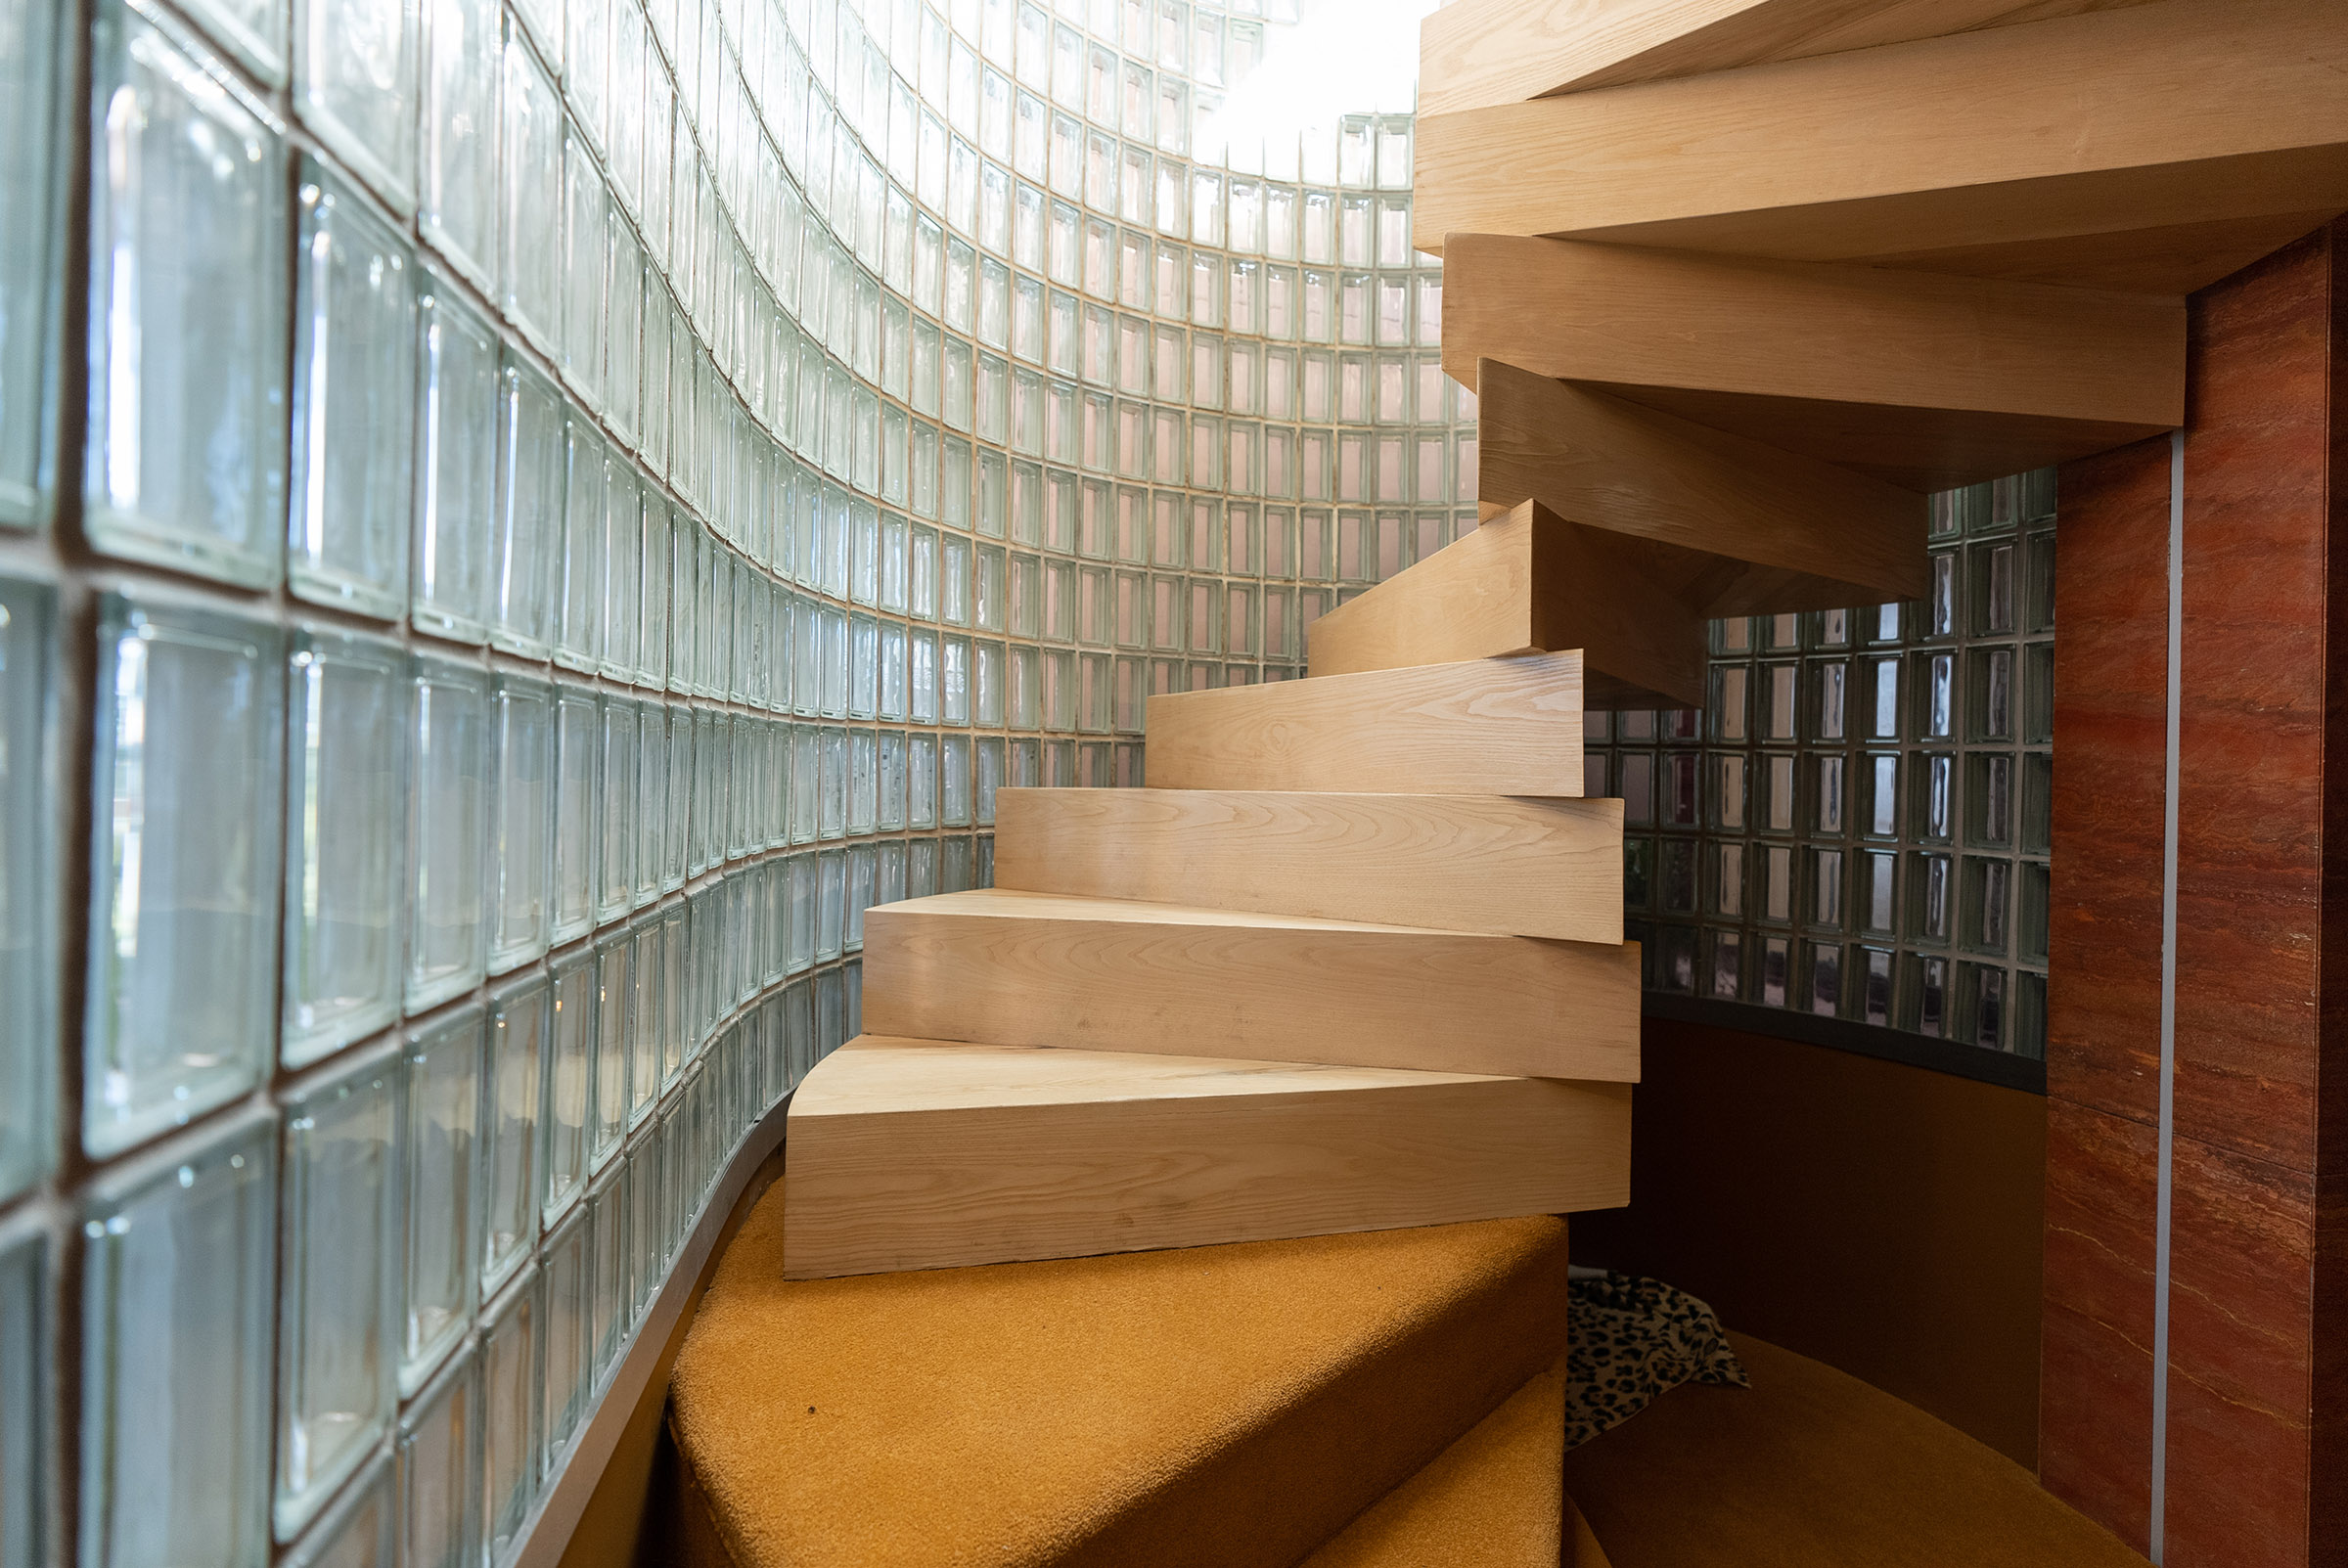
horizon and the city stretching away to the sea. A sculptural glass-block
rotunda houses the spiral staircase, filtering light in ways that change with
every hour of the day.

A
freestanding bathtub positioned before full-height glazing, framed by treetops,
captures the penthouse's quiet philosophy — luxury through connection to
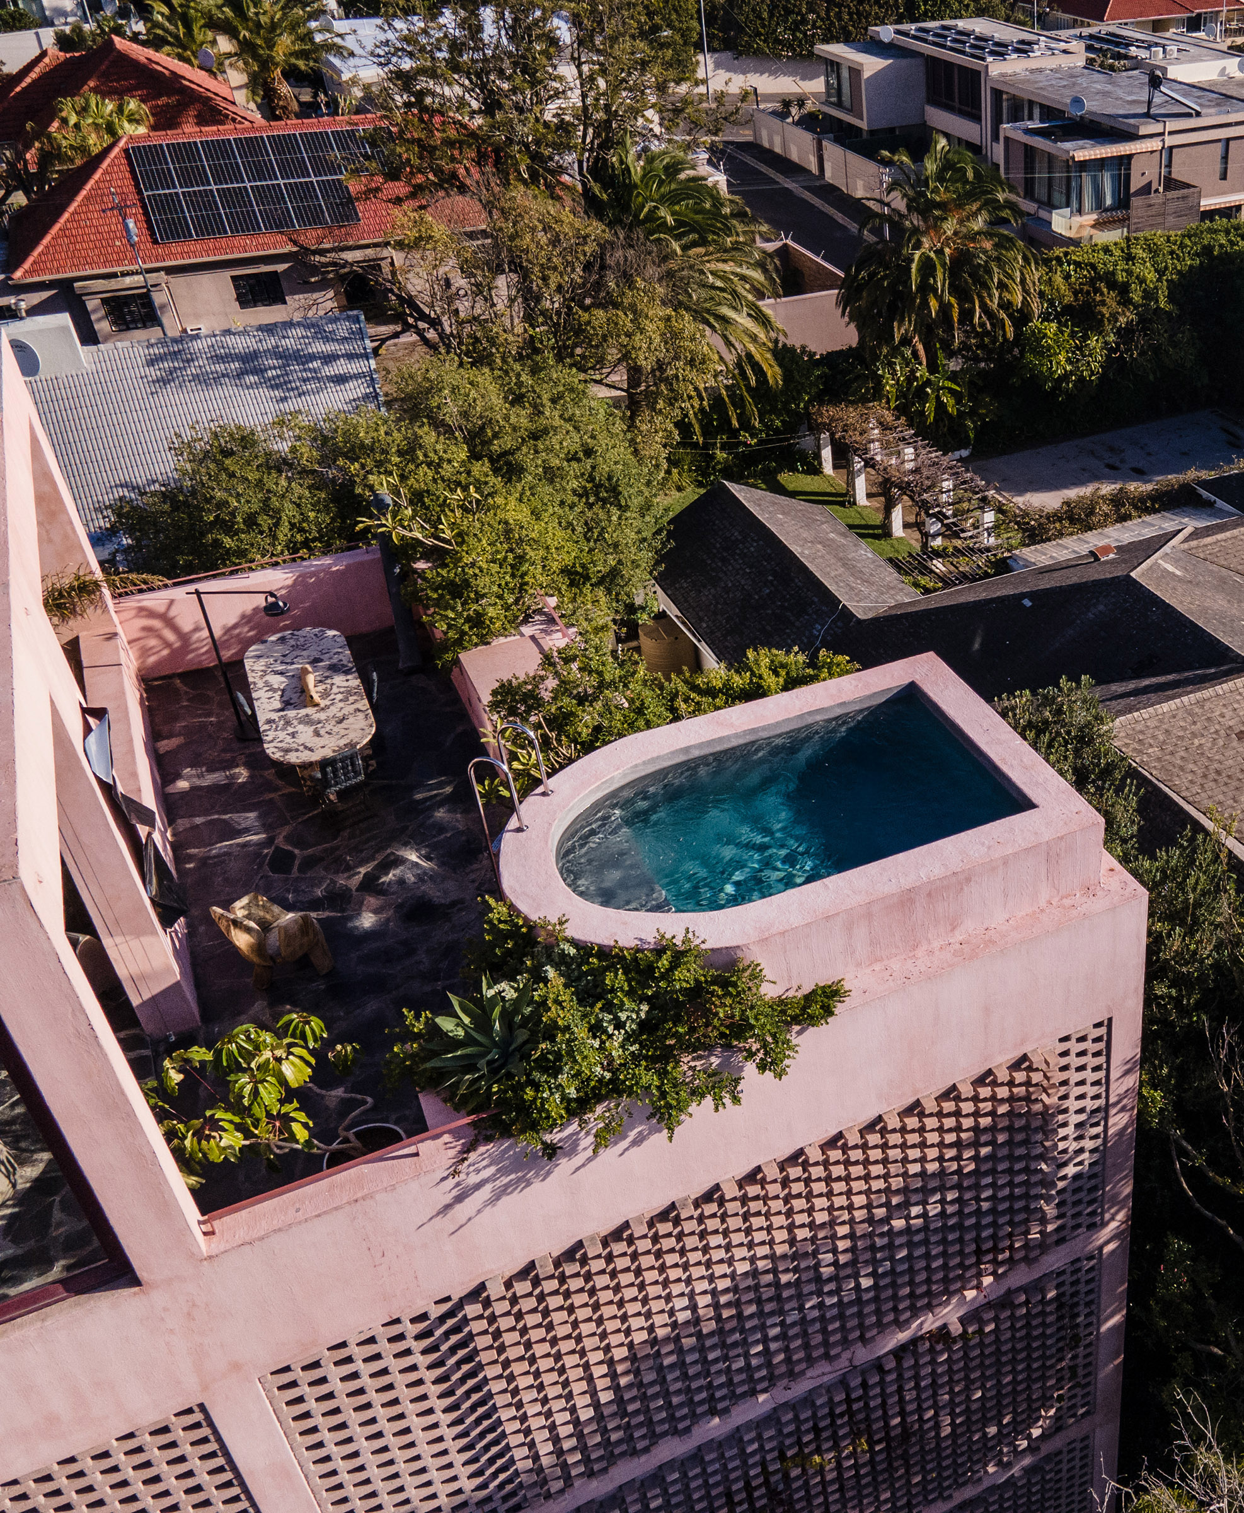
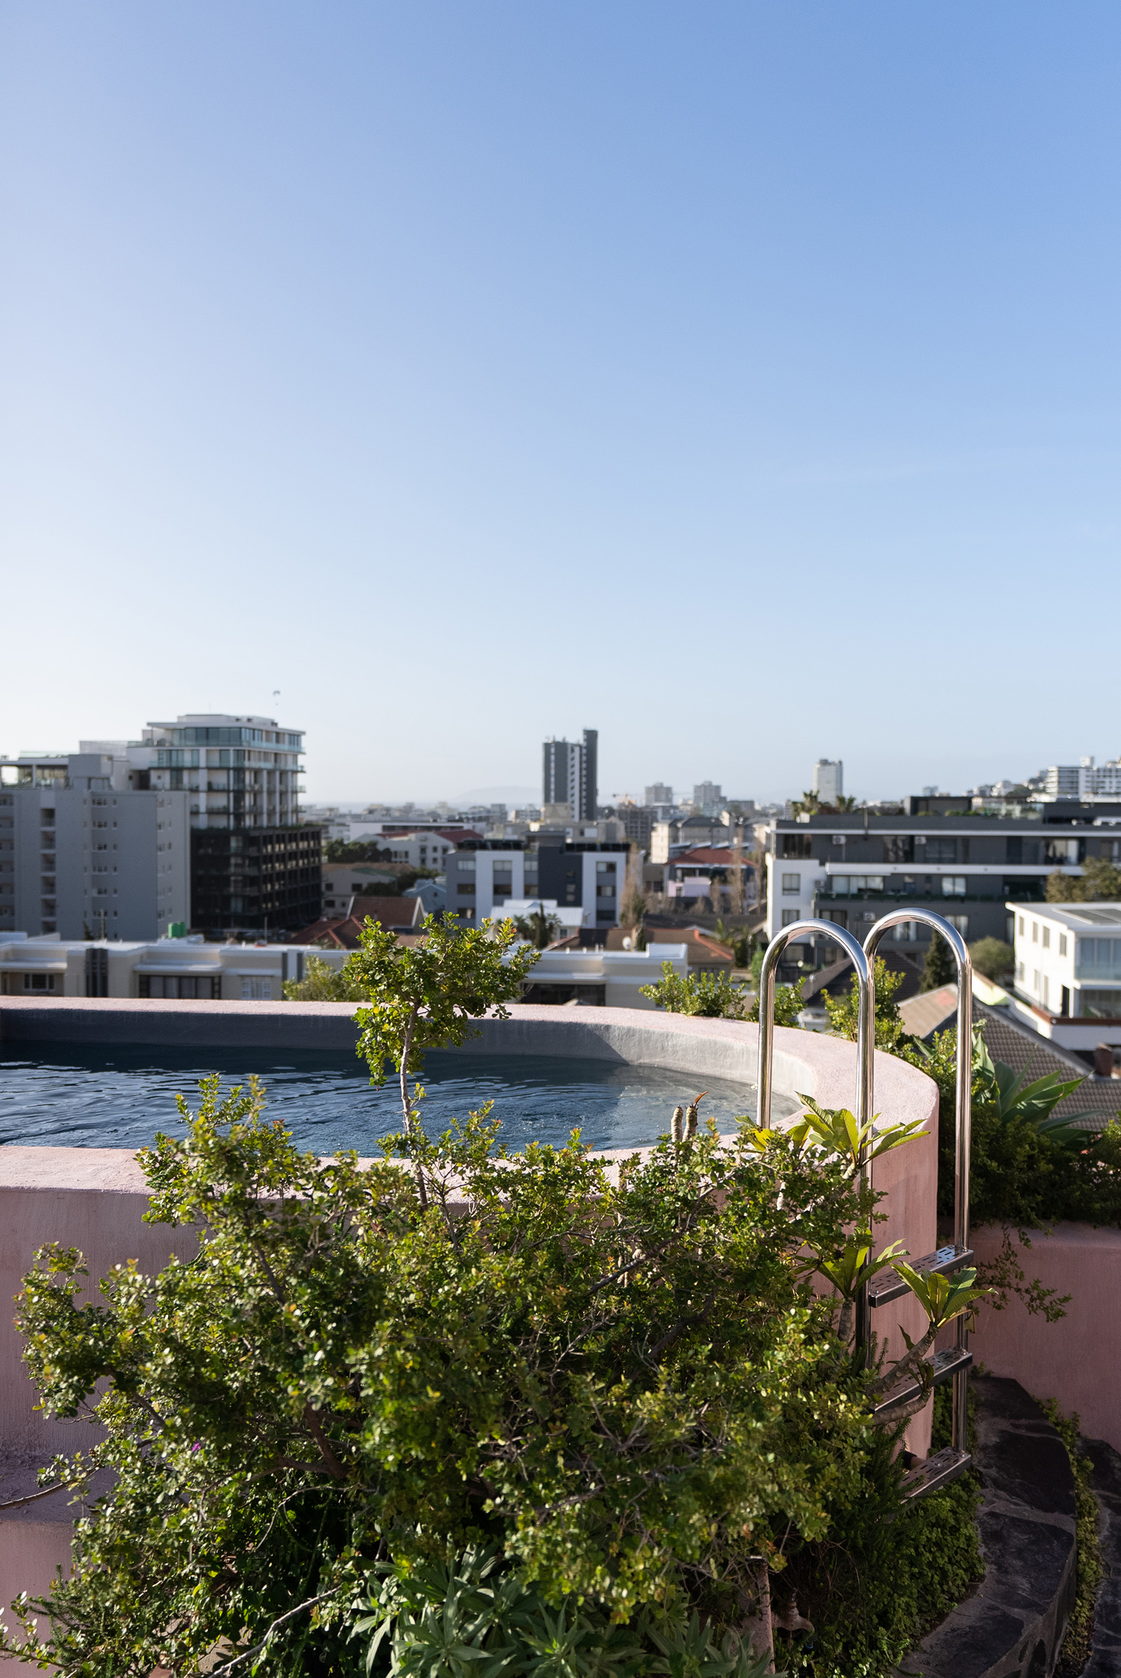
landscape and light, rather than ostentation. Above it all, the rooftop pool —
curved at one end and lush with indigenous planting — feels less like an
amenity and more like a secret garden suspended above the city.